
New Construction - Eco Friendly
Address
212 Lake Merial Boulevard 86, Panama City, FL
Price
$ 502,990
Property Attributes
- MLS#790264
- TypeSingle Family
- Listing Status Pending
- CountyBay
- CityPanama City
- Area04 - Bay County - North
- NeighborhoodLake Merial
- Zip32409
- Style
- Year Built2026
- Price$ 502,990
- Bedrooms4
- Full Bathrooms3
- Half Bathrooms0
- Sqr Footage2750
- Lot Size0.29 Acres
Data Source:
Central Panhandle Association of REALTORS® (CPAR)
Property Description
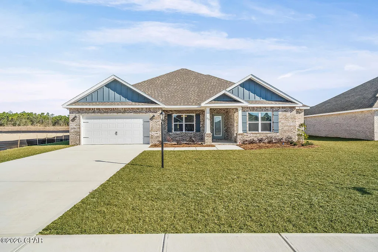
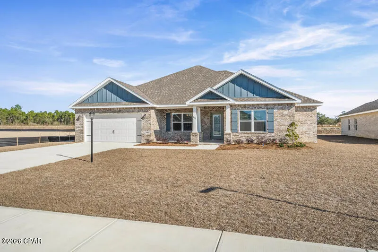
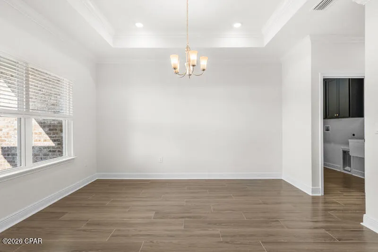
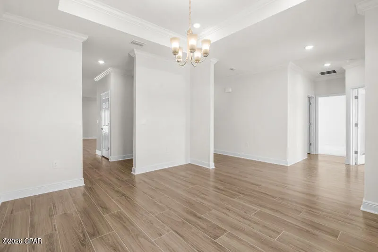
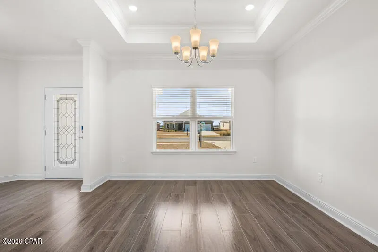
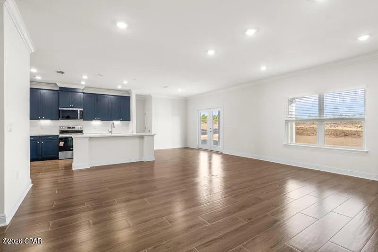
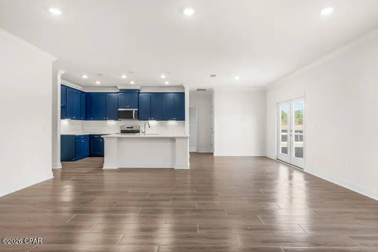
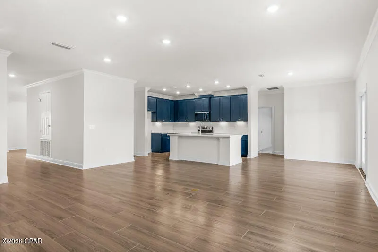
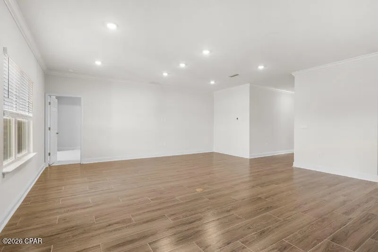
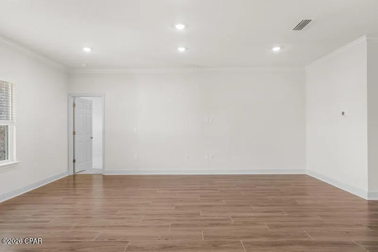
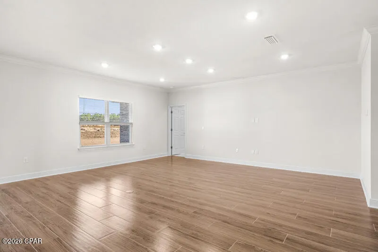
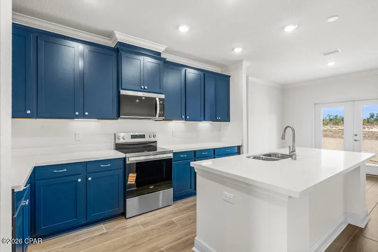
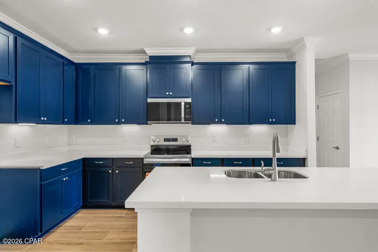
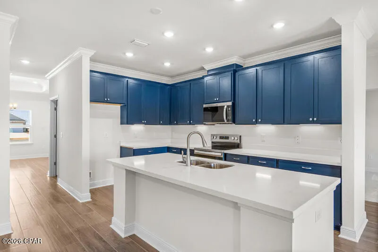
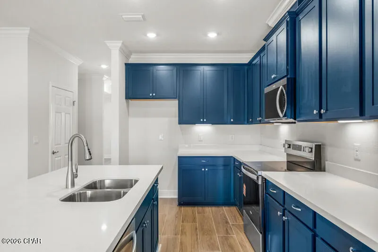
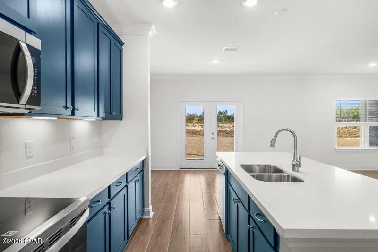
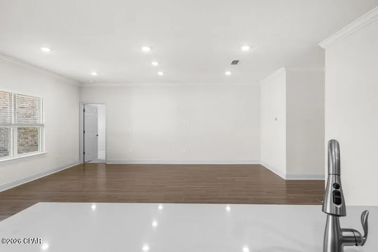
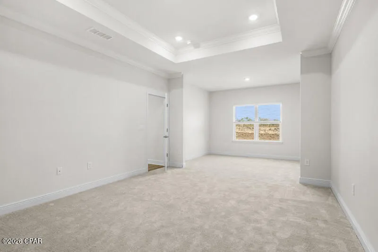
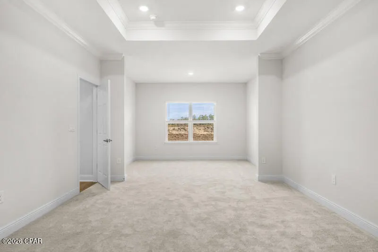
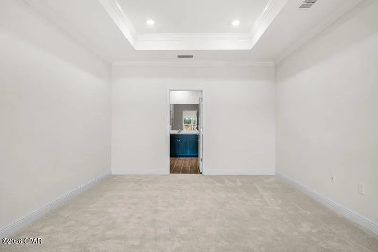
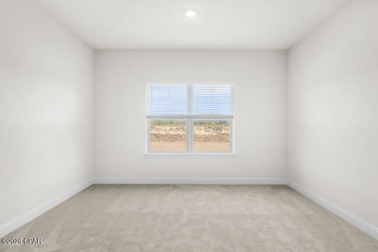
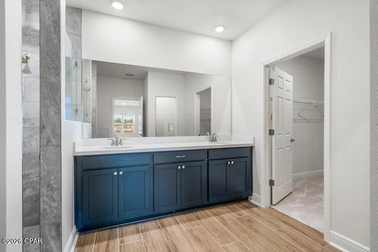
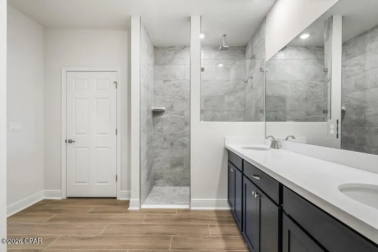
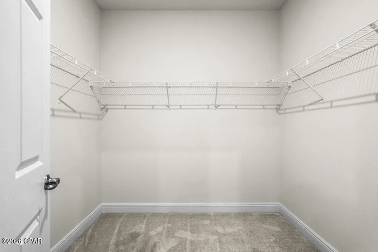
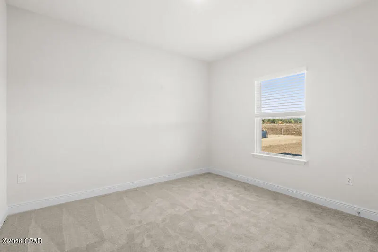
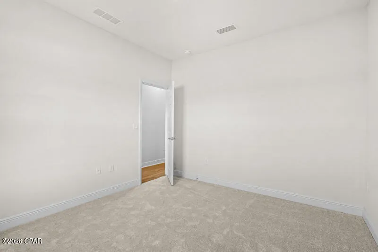
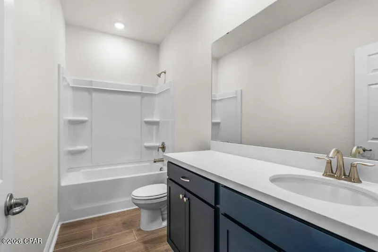
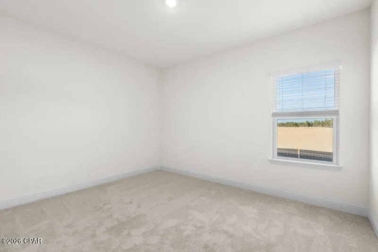
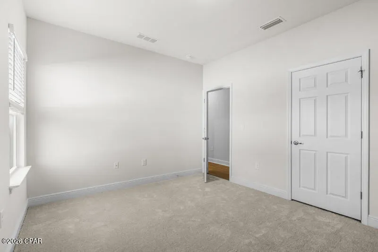
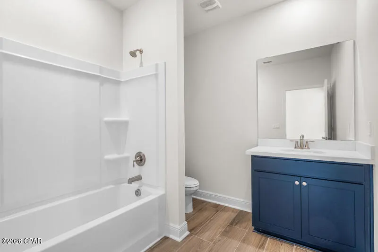
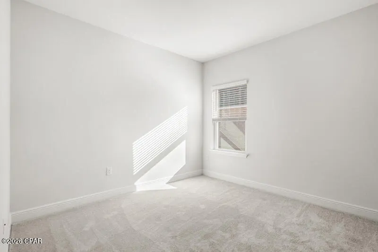
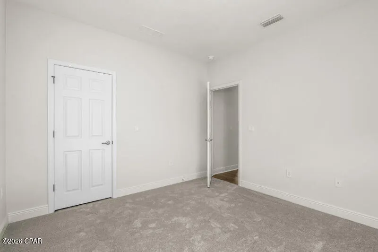
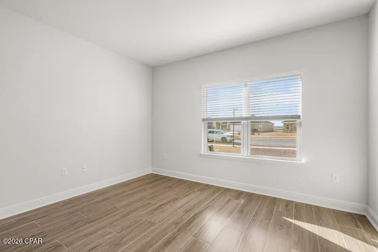
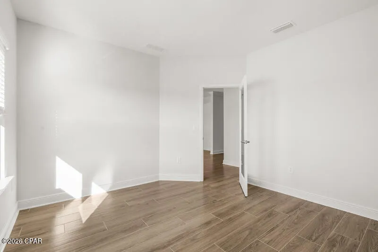
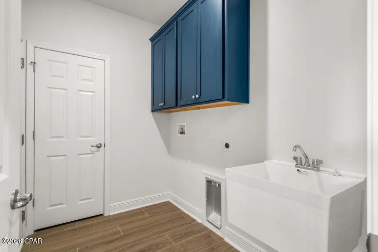
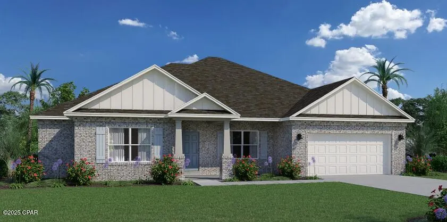
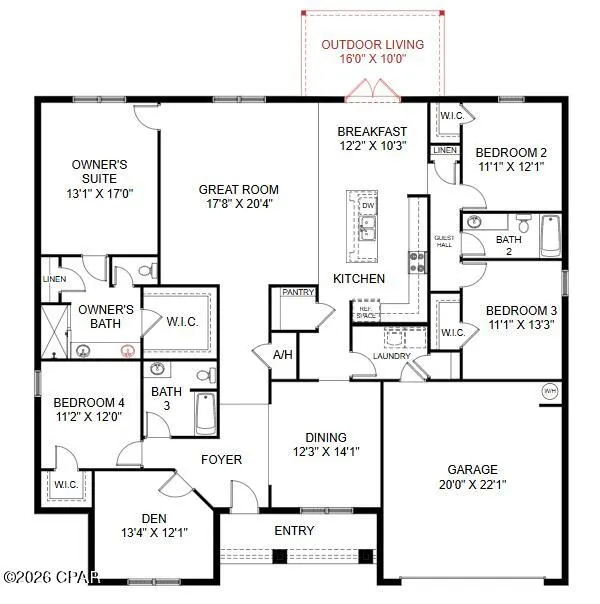
Introducing the Rosemary B floorplan! This impressive home offers 4 bedrooms, a den, 3 total baths, a 2-car garage, and 2,750 square feet of luxurious living space. As you enter through the stately covered porch, you'll step into a welcoming foyer. To one side, a formal dining room awaits, providing an elegant space for hosting dinner parties and special occasions. On the other, you'll find a private front wing of the home, featuring a versatile den that can serve as an office space, playroom, or easily be converted into a fifth bedroom. Adjacent to the den, there is a bedroom with a walk-in closet, offering comfortable accommodations for guests or family members. A full bathroom is conveniently located just outside these two rooms. Continuing down the hallway, you'll enter an open concept area that includes a spacious great room, kitchen, and breakfast area. This design allows the whole family to gather and interact seamlessly. The kitchen features a large corner pantry, providing ample storage for your culinary needs. An island with a sink and dishwasher adds functionality to the space. Additionally, there is an option to include a sunroom off the breakfast area, further enhancing the open concept design and providing a bright and inviting space. The owner's suite is situated in a private corner of the home, away from the other living quarters. It offers a peaceful retreat, complete with an owner's bath featuring a linen closet and a spacious walk-in closet. Bedrooms 2 and 3 are located down a guest hall on the opposite side of the great room. Each bedroom boasts its own walk-in closet, offering ample storage space. These bedrooms share a full bathroom, and a hallway linen closet provides additional storage convenience. A 2-car garage is easily accessible through the laundry room, ensuring convenience and functionality in daily tasks. Discover the Rosemary floorplan, where every detail is thoughtfully curated to provide a harmonious blend of comfort and elegance!
| Elementary School | Middle School | High School |
|---|---|---|
| Deane Bozeman Elementary School | Deane Bozeman Middle School | Deane Bozeman High School |
| Price History | |
|---|---|
| 5/22/2026 | Listed $499,990 |
| 6/1/2026 | 1$502,990 |
General Features
| Utilities | UndergroundUtilities |
|---|---|
| Property Subtype | SingleFamilyResidence |
| Community Features | Gated |
| County | Bay |
| Property Type | Residential |
| HOA | true |
| Subdivision Name | Lake Merial |
| Status | Pending |
| Directions | From HWY 77, Turn onto Lake Merial Blvd and continue into new phase. Model home is first home on the right. |
| High School | Deane Bozeman |
| City | Panama City |
| Zoning Description | Resid Single Family |
| MLS Area | 04 - Bay County - North |
| Lot Size Units | Acres |
| Lot Size Square Feet | 12807 |
| Elementary School | Deane Bozeman |
| Middle/Junior High School | Deane Bozeman |
| MLS Area Minor | 0413 - Bay North - Youngstown Area |
| Standard Status | Pending |
| Property Sub Type Additional | SingleFamilyResidence |
| Association Amenities | Gated |
| Year Built | 2026 |
| Association Fee Includes | AssociationManagement,LegalAccounting,MaintenanceGrounds |
| Heating | EnergyStarQualifiedEquipment,HeatPump |
| Cooling | CentralAir,HeatPump |
| Appliances | EnergyStarQualifiedAppliances,ElectricOven,ElectricRange,ElectricWaterHeater |
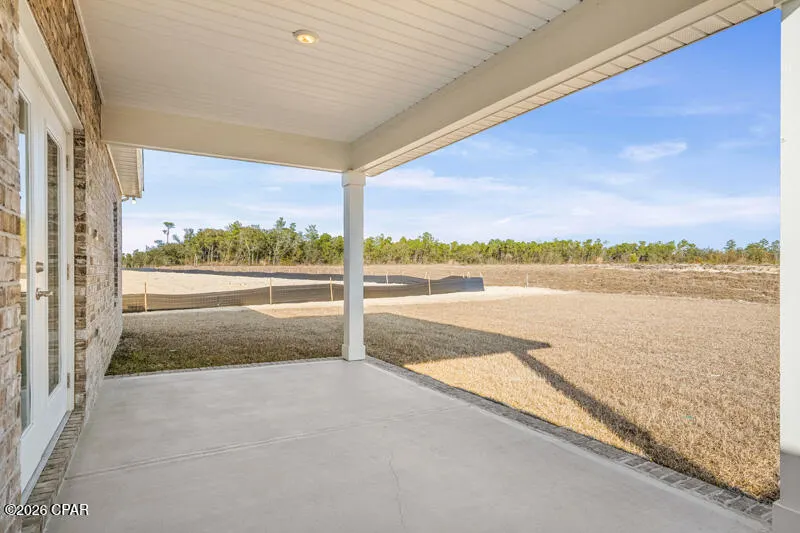
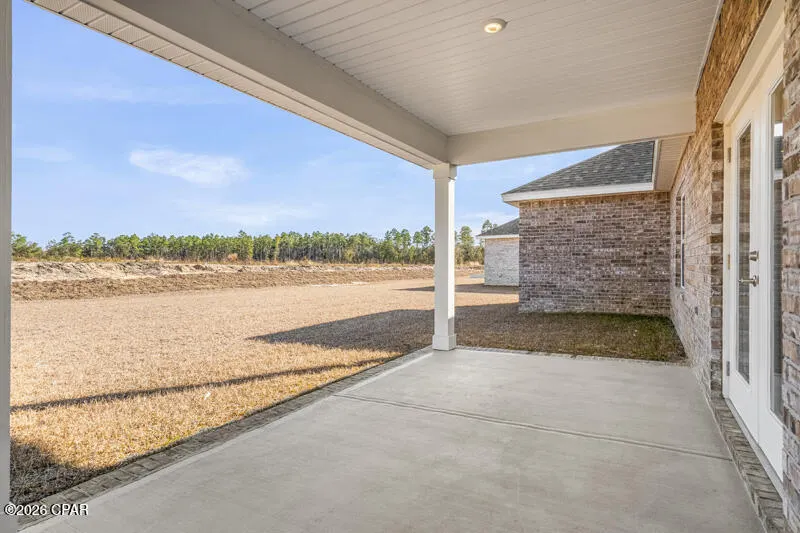
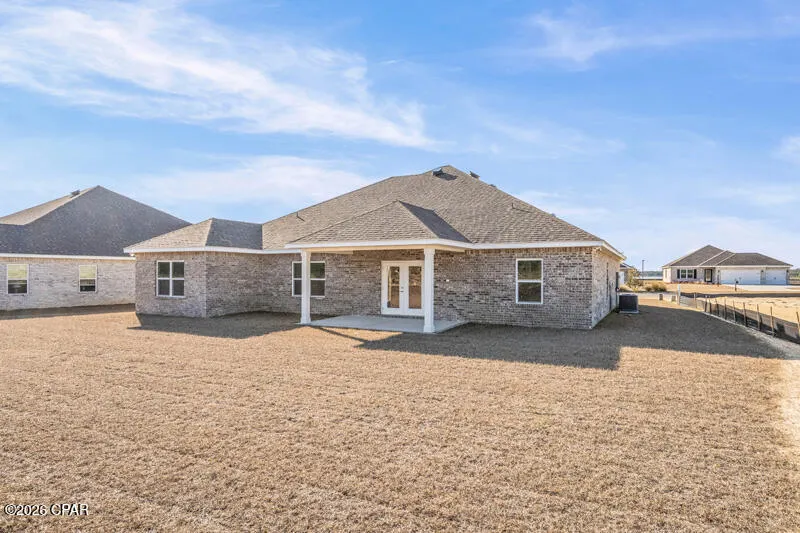
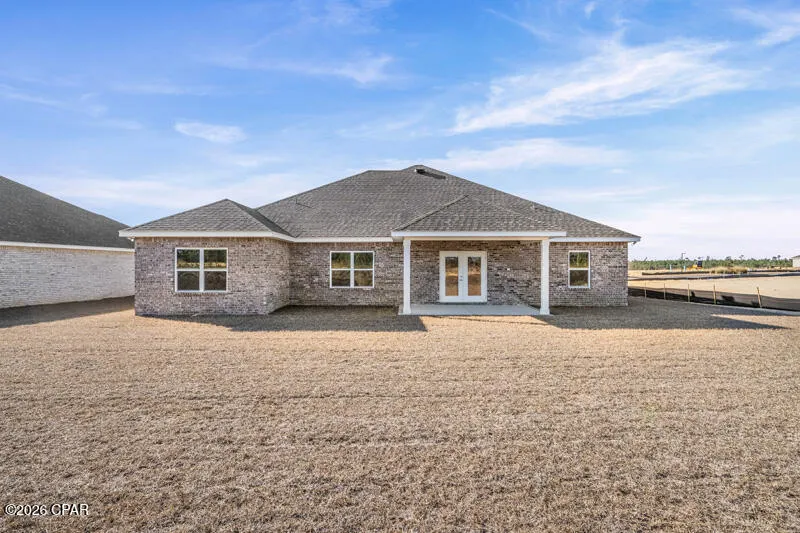
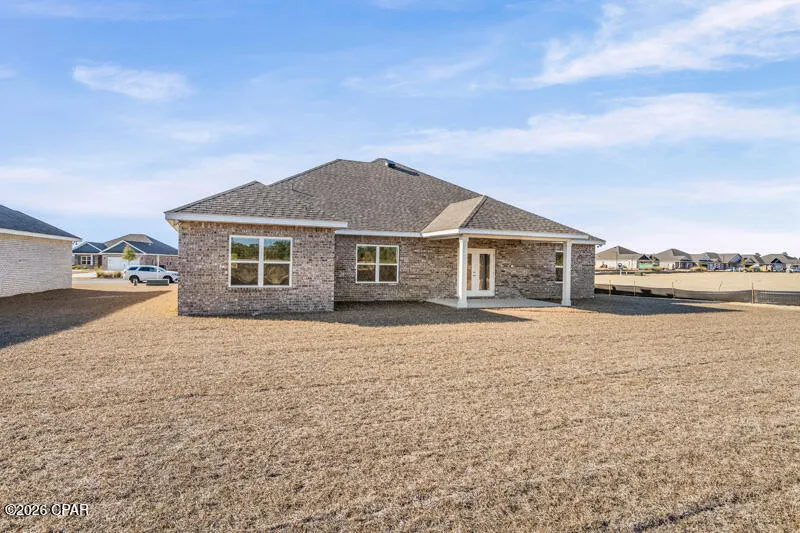
| Patio/Porch Features | Covered,Patio |
| Construction Materials | WoodFrame |
| Attached Garage | false |
| Garage Y/N | true |
| Total Rooms | 9 |
| Full Baths | 3 |
| Garage Spaces | 2 |
| Architectural Style | Craftsman |
| Stories Count | 1 |
| Levels | One |
| HOA Fee | 335 |
| Assoc Fee Paid Per | Quarterly |
| Security Features | GatedCommunity |
| Unit Number | 86 |
| New Construction | true |
| Senior Community Y/N | false |
| Energy Efficient | Appliances |
| Roof | Shingle |
Interior Features
| Total Baths | 3 |
|---|---|
| Interior Amenities | DoubleVanity,MainLevelPrimary,SeparateShower,WalkInClosets |
| Furnished Units | None |
| Air Conditioning Y/N | true |
| Heating Y/N | true |
| Total Bedrooms | 4 |
| LivingAreaSource | Plans |
| Window Features | DoublePaneWindows |
| Total Stories | 1 |
Exterior Features
| Lot Features | SprinklerSystem,Paved |
|---|---|
| Lot Size Area | 0.29 |
| Lot Dimensions | 60 x 150 |
| Lot Size Acres | 0.29 |
| Parking Features | Garage,GarageDoorOpener |
| Building Area Total | 2750 |
| Waterfront Y/N | false |
Amenities
- Foreclosure
- Views
- Short Sale
- New Construction
- Adult 55+
- Lease To Own
- No HOA Fees
- Furnished
- Primary On Main
- Air Conditioning
- Seller Finance
- Green
- Fixer Upper
- Horse
- Golf
- Fireplace
- Deck
- Garage
- Basement
- Pool
Property vs Single Family Average in 32409
Price
Year Built
 Listing data provided by: Central Panhandle Association of Realtors (CPAR)
Information deemed reliable but not guaranteed. The information is provided exclusively for consumers personal, non-commercial use and may not be used for any purpose other than to identify prospective properties consumers may be interested in purchasing.
Listing data provided by: Central Panhandle Association of Realtors (CPAR)
Information deemed reliable but not guaranteed. The information is provided exclusively for consumers personal, non-commercial use and may not be used for any purpose other than to identify prospective properties consumers may be interested in purchasing.
