
Price Reduction - Water Views - New Construction
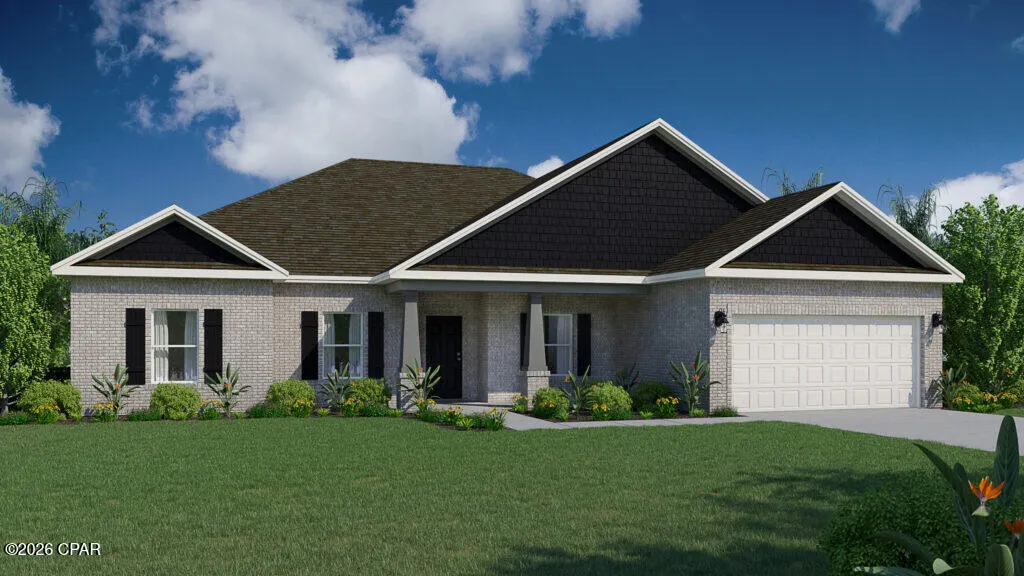
Address
229 Lake Merial Boulevard 52, Panama City, FL
Price
$ 504,013
Property Attributes
- MLS#790277
- TypeSingle Family
- Listing Status Active
- CountyBay
- CityPanama City
- Area04 - Bay County - North
- NeighborhoodLake Merial
- Zip32409
- Style
- Year Built2026
- Taxes$ 947
- Price$ 504,013
- Bedrooms4
- Full Bathrooms3
- Half Bathrooms0
- Sqr Footage2512
- Lot Size0.28 Acres
Data Source:
Central Panhandle Association of REALTORS® (CPAR)
Property Description
100% complete! MOVE IN READY! GORGEOUS LAKE VIEWS & LARGE LOT! Welcome to the Caliza, an impressive floorplan from the Cornerstone collection by Holiday Builders. This beautiful home offers a spacious and well-designed layout, ensuring comfort and luxury for you and your family. At 2,355 square feet, the Caliza provides abundant space for comfortable living. With its thoughtful design and convenient features, this home embodies the perfect combination of functionality and elegance. This new home boasts four bedrooms, providing ample space for everyone to have their private retreats. Additionally, there is a versatile den that can be utilized as a home office, a cozy living area, or even a fifth bedroom, depending on your preferences. Upon entering the foyer, you'll find the optional den/living/fifth bedroom to the left, offering flexibility and customization to suit your needs. To the right, a separate dining room awaits, creating an elegant space for formal gatherings or intimate meals. At the heart of the home, the great room takes center stage. This expansive area serves as the ultimate gathering spot, allowing for seamless interaction and connection among family members and friends. The kitchen is open to the great room, enhancing the flow and connectivity between these central living spaces. It boasts an island with a sink and dishwasher, providing convenience for meal preparation and entertaining. A breakfast nook and pantry complete the kitchen area, ensuring you have ample space for dining and storage. Just beyond the great room, you'll discover a delightful outdoor living area, measuring 20×8. This space allows you to bring your indoor activities outdoors, whether it's enjoying a morning coffee or hosting a barbecue with friends and family. This new home features a desirable split floorplan, with the owner's suite located on the side of the great room. The owner's suite is a true haven, featuring a private patio entrance for a serene retreat allowing you to enjoy a breath of fresh air or unwind in solitude. The owner's private bathroom has a large walk-in closet tucked in the back and also has a linen closet for additional storage. The Caliza's laundry room is conveniently situated inside the home, between the garage and kitchen. This location ensures easy access and efficient management of laundry tasks.
| Elementary School | Middle School | High School |
|---|---|---|
| Deane Bozeman Elementary School | Deane Bozeman Middle School | Deane Bozeman High School |
| Price History | |
|---|---|
| 5/22/2026 | Listed $520,990 |
| 5/22/2026 | 4$501,036 |
| 6/1/2026 | Listed $503,036 |
| 9/1/2026 | Listed $504,013 |
General Features
| Sewer | Public Sewer,Sewer Tap Paid |
|---|---|
| Utilities | Electricity Available,High Speed Internet Available,Underground Utilities |
| Property Subtype | Single Family Residence |
| Tax Year | 2025 |
| Community Features | Dock,Fishing,Park,Gated |
| County | Bay |
| Property Type | Residential |
| HOA | true |
| Subdivision Name | Lake Merial |
| Status | Active |
| Directions | From HWY 77, Turn onto Lake Merial Blvd. and continue into new phase. Model home is first home on the right. |
| High School | Deane Bozeman |
| City | Panama City |
| Zoning Description | Resid Single Family |
| MLS Area | 04 - Bay County - North |
| Lot Size Units | Acres |
| Lot Size Square Feet | 12327 |
| Elementary School | Deane Bozeman |
| Land Lease Y/N | false |
| Tax Annual Amount | 947 |
| Middle/Junior High School | Deane Bozeman |
| MLS Area Minor | 0413 - Bay North - Youngstown Area |
| Standard Status | Active |
| Property Sub Type Additional | Single Family Residence |
| Association Amenities | Dock,Gated |
| Occupancy Type | Vacant |
| Year Built | 2026 |
| Association Fee Includes | Association Management,Legal/Accounting,Maintenance Grounds |
| Heating | Central,Electric,ENERGY STAR Qualified Equipment |
| Cooling | Central Air,ENERGY STAR Qualified Equipment |
| Appliances | Electric Range,Electric Water Heater,Plumbed For Ice Maker |
| Patio/Porch Features | Covered,Patio,Porch |
| Construction Materials | Brick,HardiPlank Type,Wood Frame |
| View | Lake |
| Attached Garage | false |
| Garage Y/N | true |
| Total Rooms | 4 |
| Full Baths | 3 |
| Garage Spaces | 2 |
| Architectural Style | Craftsman |
| Stories Count | 1 |
| Levels | One |
| HOA Fee | 335 |
| Assoc Fee Paid Per | Quarterly |
| Security Features | Carbon Monoxide Detector(s),Gated Community,Security Gate,Smoke Detector(s) |
| Unit Number | 52 |
| New Construction | true |
| Roof | Asphalt,Shingle |
Interior Features
| Total Baths | 3 |
|---|---|
| Interior Amenities | Coffered Ceiling(s),Double Vanity,Main Level Primary,Sitting Area in Primary,Walk-In Closet(s) |
| Furnished Units | None |
| Air Conditioning Y/N | true |
| Heating Y/N | true |
| Total Bedrooms | 4 |
| LivingAreaSource | Plans |
| Total Stories | 1 |
Exterior Features
| Lot Features | Sprinkler System |
|---|---|
| Lot Size Area | 0.28 |
| Lot Dimensions | 75x66 |
| Lot Size Acres | 0.28 |
| Parking Features | Gated |
| Building Area Total | 2512 |
| Waterfront Y/N | false |
| Foundation Details | Slab |
Amenities
- Foreclosure
- Views
- Short Sale
- New Construction
- Adult 55+
- Lease To Own
- No HOA Fees
- Furnished
- Primary On Main
- Air Conditioning
- Seller Finance
- Green
- Fixer Upper
- Horse
- Golf
- Fireplace
- Deck
- Garage
- Basement
- Pool
Property vs Single Family Average in 32409
Price
Taxes
Year Built
 Listing data provided by: Central Panhandle Association of Realtors (CPAR)
Information deemed reliable but not guaranteed. The information is provided exclusively for consumers personal, non-commercial use and may not be used for any purpose other than to identify prospective properties consumers may be interested in purchasing.
Listing data provided by: Central Panhandle Association of Realtors (CPAR)
Information deemed reliable but not guaranteed. The information is provided exclusively for consumers personal, non-commercial use and may not be used for any purpose other than to identify prospective properties consumers may be interested in purchasing.
