
New Construction
Address
5228 Salvation Street, Panama City, FL
Price
$ 365,060
Property Attributes
- MLS#794122
- TypeSingle Family
- Listing Status Active
- CountyBay
- CityPanama City
- Area05 - Bay County - East
- NeighborhoodParkbrook
- Zip32404
- Style
- Year Built2025
- Taxes$ 93
- Price$ 365,060
- Bedrooms4
- Full Bathrooms2
- Half Bathrooms1
- Sqr Footage1817
- Lot Size0.19 Acres
Data Source:
Central Panhandle Association of REALTORS® (CPAR)
Property Description
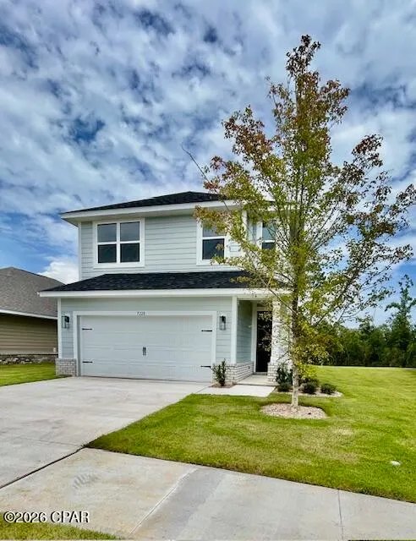
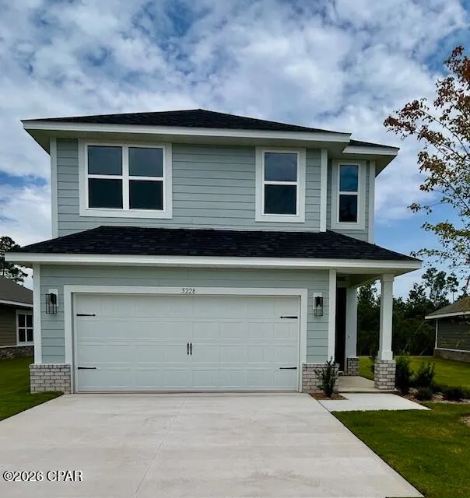
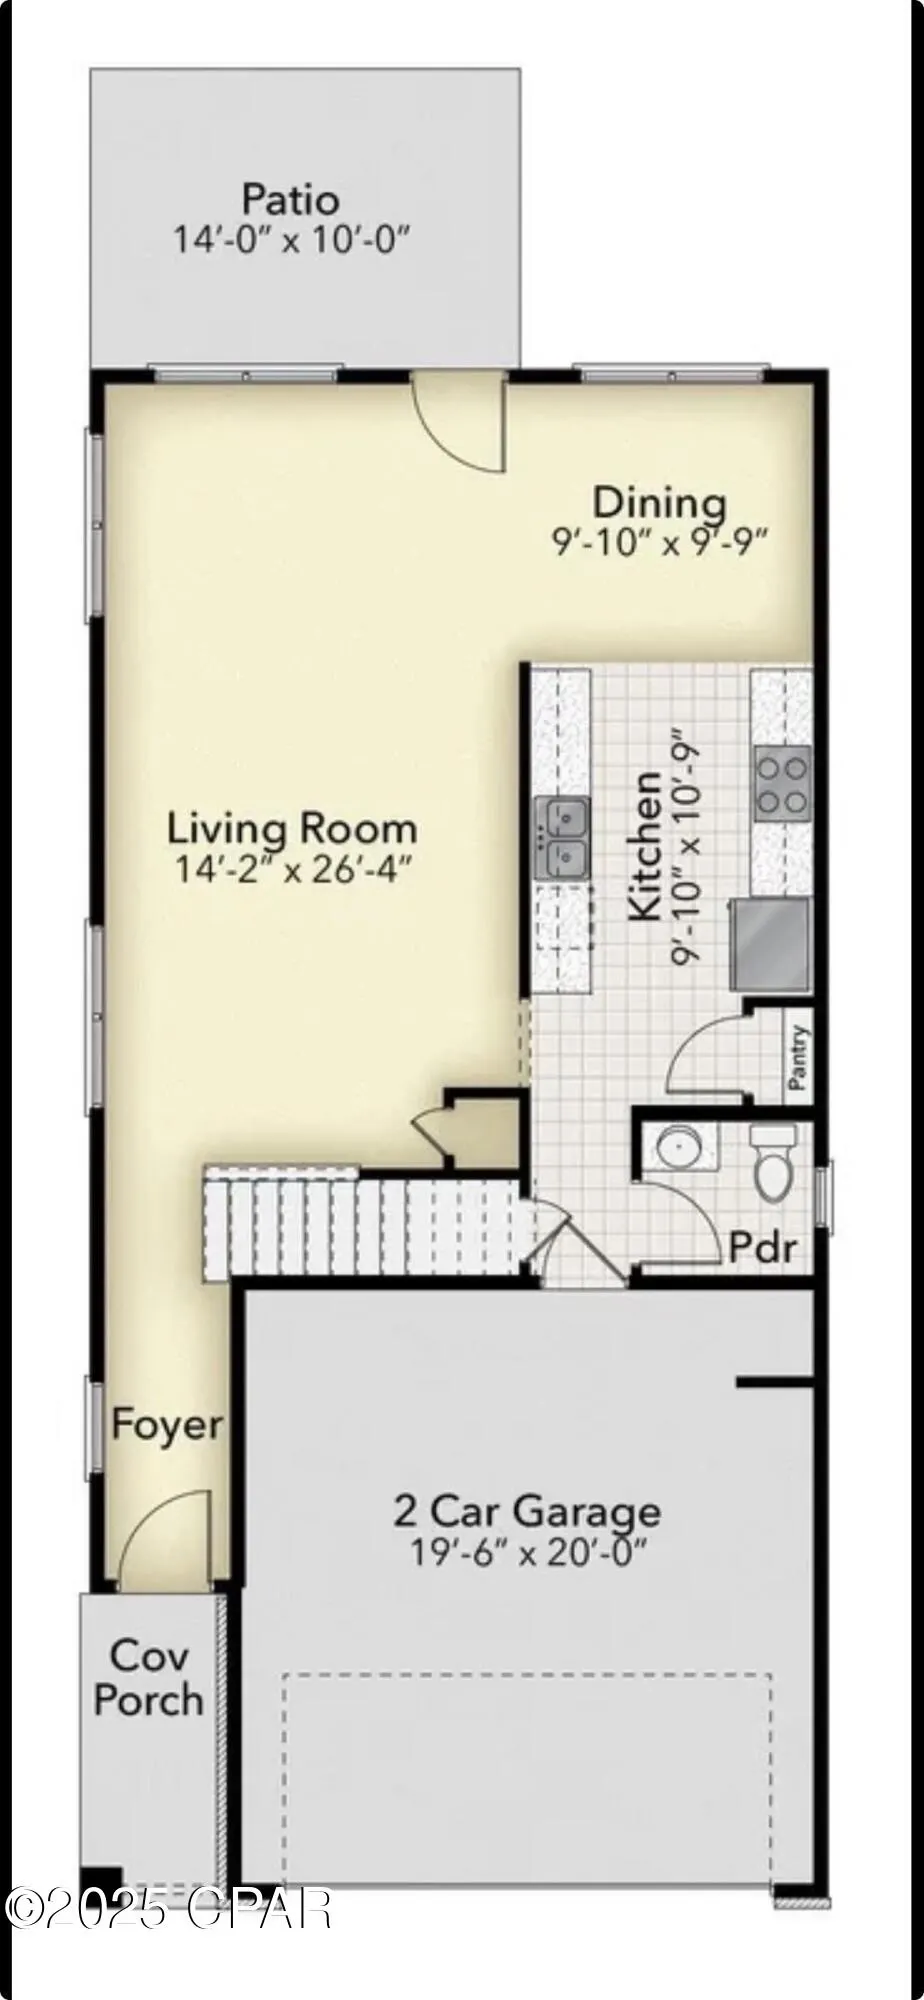
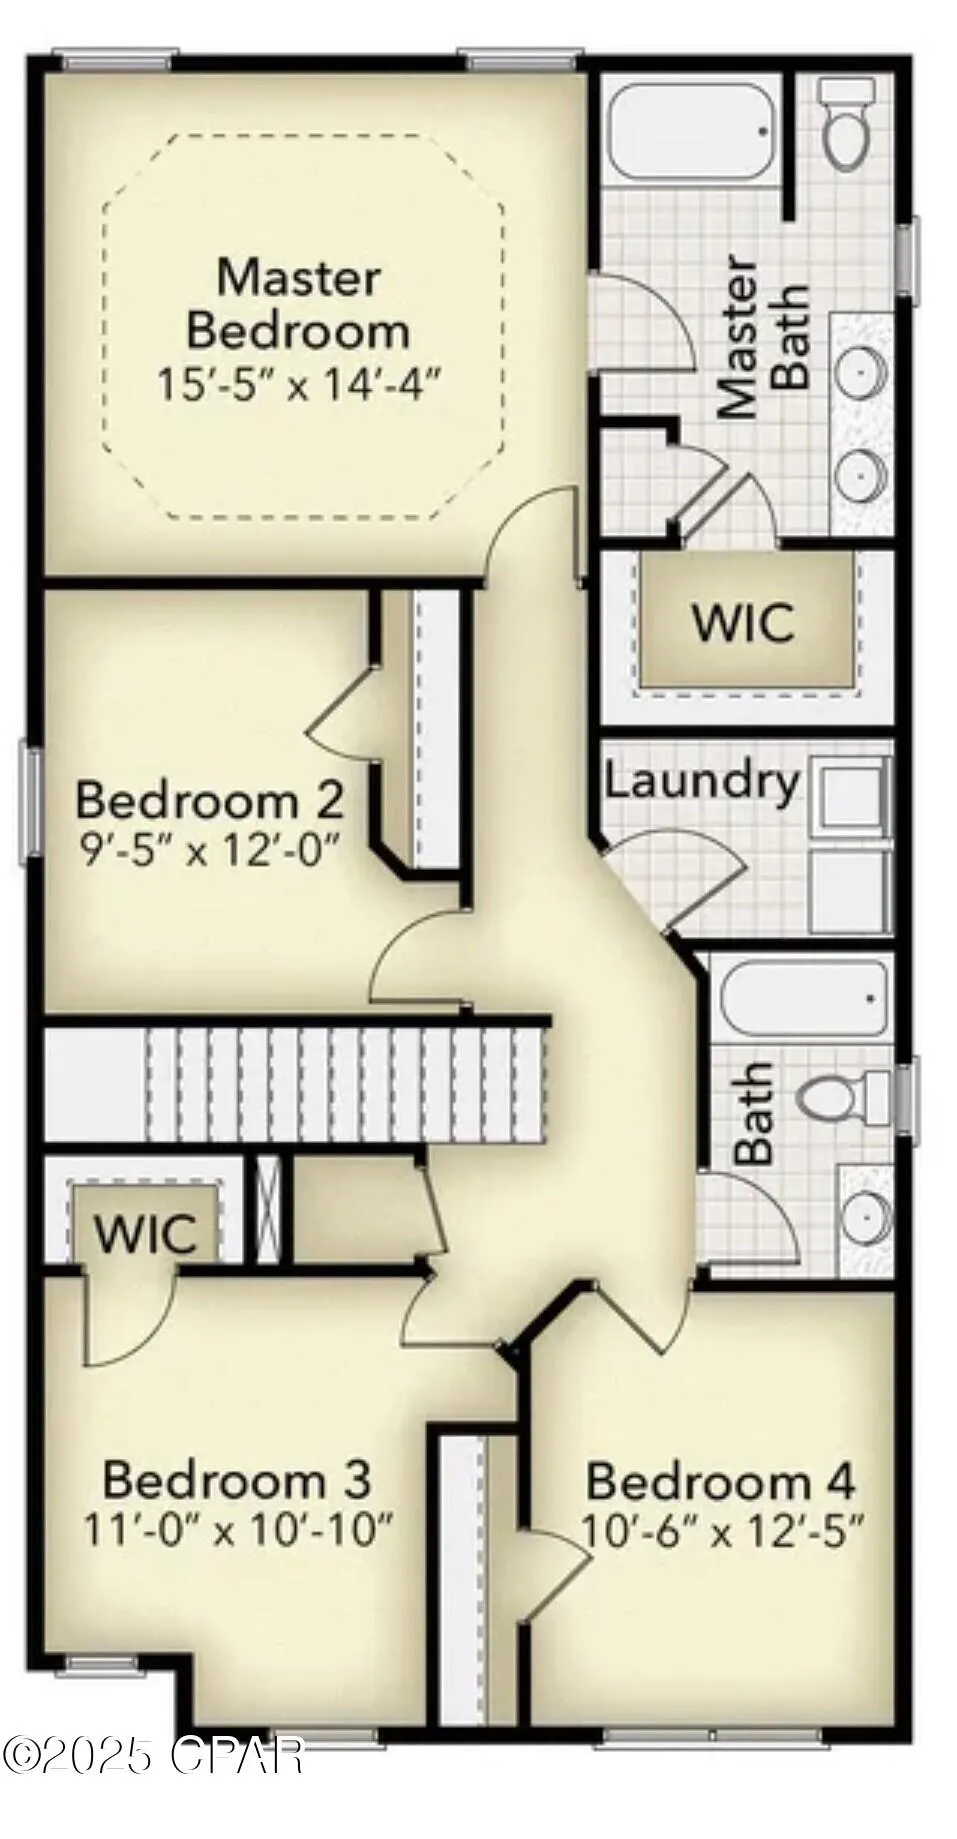
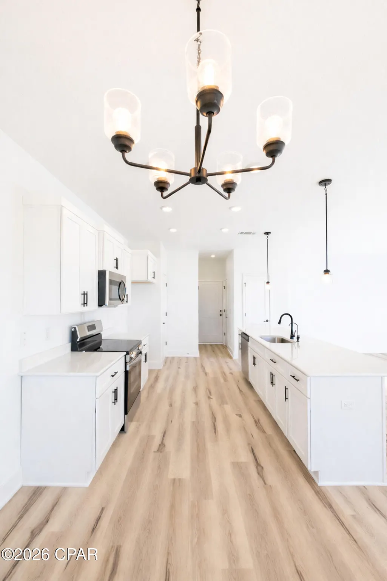
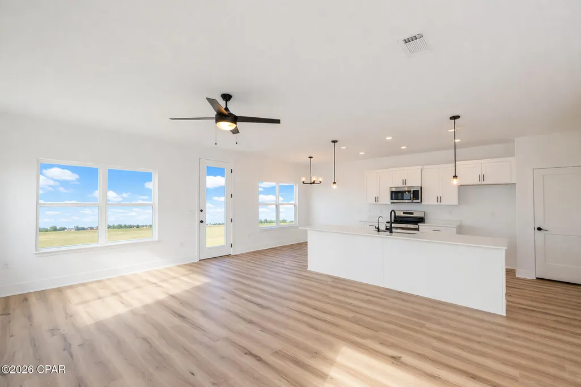
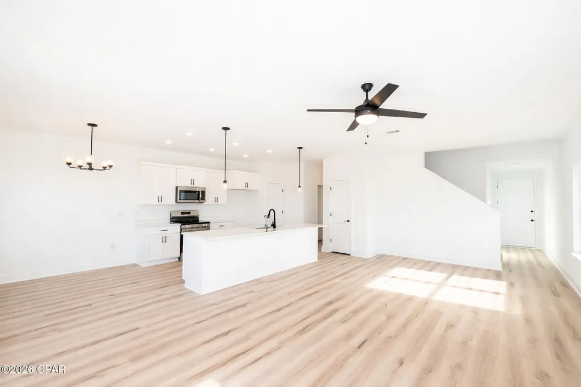
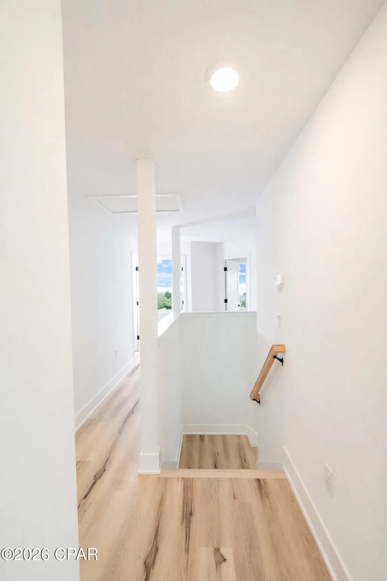
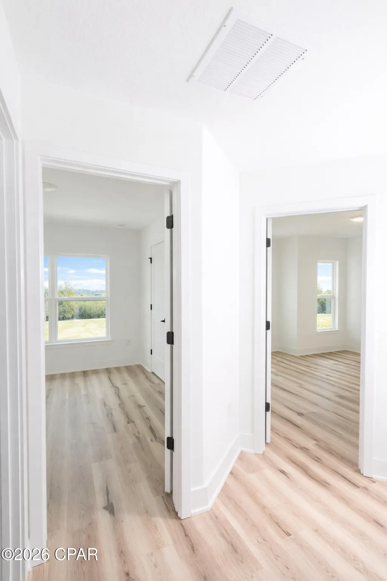
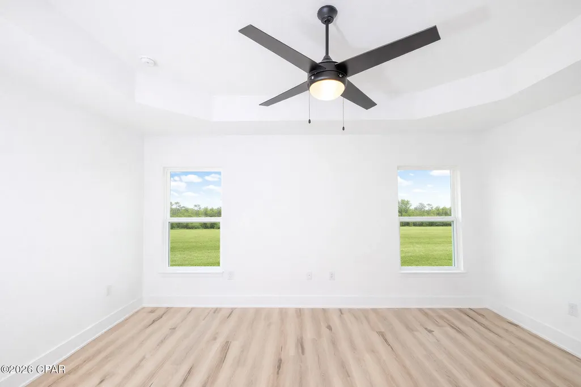
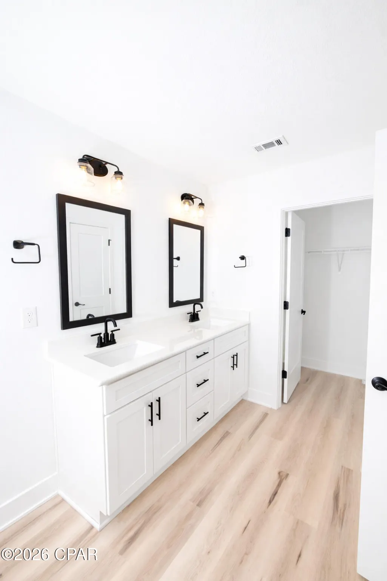
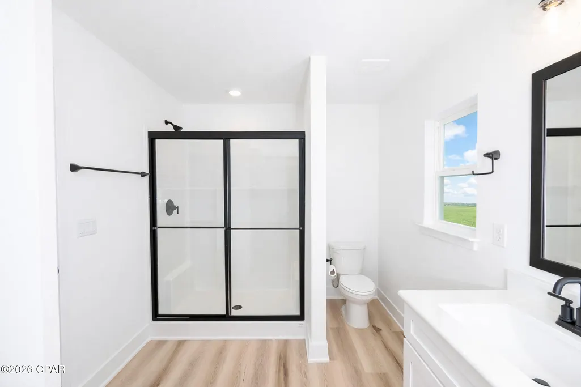
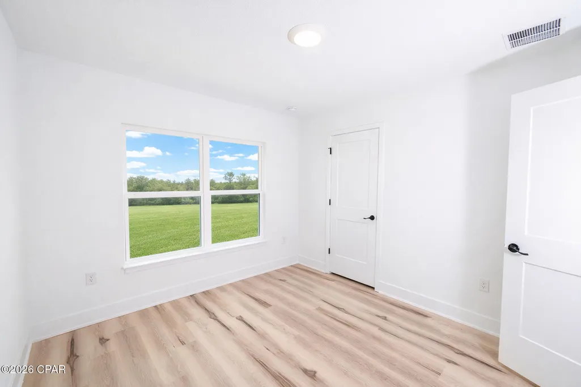
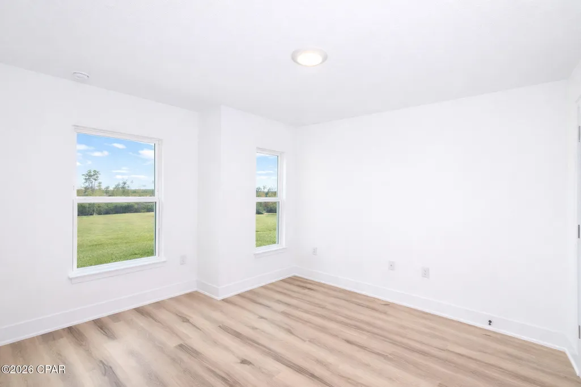
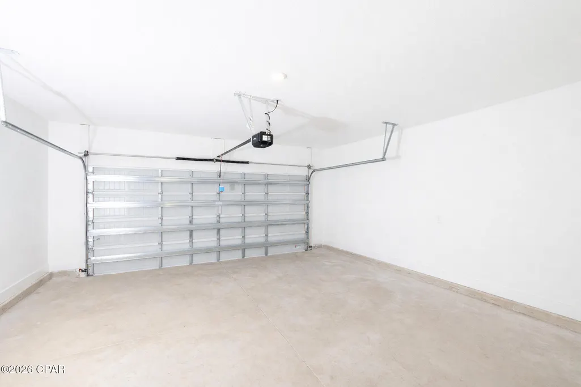
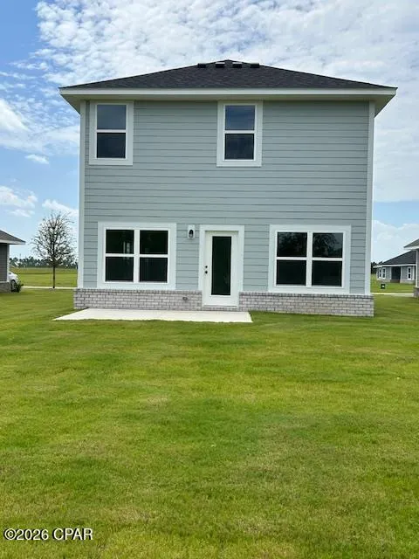
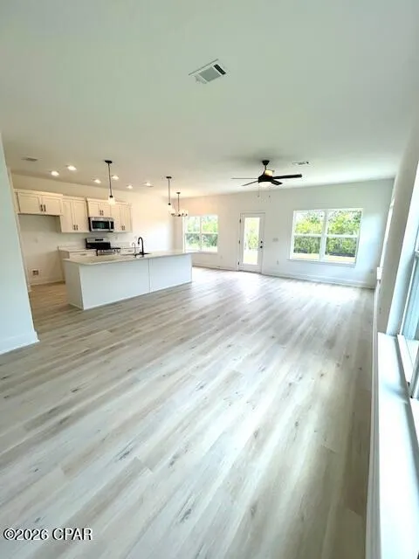
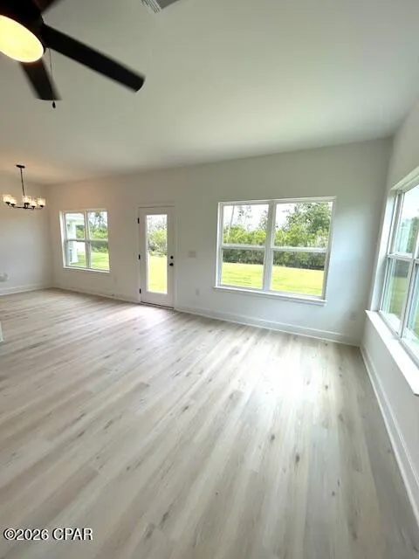
The 1817 floorplan by Adams Homes features 4 bedrooms and 2 bathrooms. This home boasts a spacious open-concept floorplan with a large family room, dining area, and a well-appointed kitchen with a large countertop and walk-in pantry. The two-story layout ensures privacy for the upstairs master suite, which includes a large walk-in closet and ensuite bathroom with dual vanity and large walk in shower. The laundry room is conveniently located amongst the upstairs bedrooms and a two-car garage ensures plenty of room for vehicles or other equipment. The 1817 plan also includes a designated laundry room and a concrete patio, perfect for enjoying the outdoors. Images are a.i. enhanced.
| Elementary School | Middle School | High School |
|---|---|---|
| Tommy Smith Elementary School | Merritt Brown Middle School | Rutherford High School |
| Price History | |
|---|---|
| 8/15/2026 | Listed $365,060 |
General Features
| Sewer | Public Sewer |
|---|---|
| Utilities | Electricity Available |
| Property Subtype | Single Family Residence |
| Tax Year | 2025 |
| Community Features | Playground |
| County | Bay |
| Property Type | Residential |
| HOA | true |
| Subdivision Name | Parkbrook |
| Status | Active |
| Directions | From CR-2321 travel 5.1 miles and turn left onto Titus Road, travel 1.2 miles and left onto 231 North then 400 feet turn right onto Star Avenue, turn left onto John Pitts Rd., drive 1.9 miles and turn right onto Old Majette Tower Road and travel to stop sign and take a right onto Nadine and Parkbrook is half mile down on the right. |
| High School | Rutherford |
| City | Panama City |
| MLS Area | 05 - Bay County - East |
| Lot Size Units | Acres |
| Lot Size Square Feet | 8276 |
| Elementary School | Tommy Smith |
| Tax Annual Amount | 93.8 |
| Middle/Junior High School | Merritt Brown |
| Standard Status | Active |
| Property Sub Type Additional | Single Family Residence |
| Occupancy Type | Vacant |
| Year Built | 2025 |
| Association Fee Includes | Playground |
| Heating | Electric,Heat Pump |
| Cooling | Central Air,Ceiling Fan(s),Heat Pump |
| Appliances | Electric Oven,Electric Range,Electric Water Heater |
| Patio/Porch Features | Patio,Covered,Porch |
| Construction Materials | HardiPlank Type,Wood Frame |
| Attached Garage | false |
| Garage Y/N | true |
| Total Rooms | 5 |
| Full Baths | 2 |
| Garage Spaces | 2 |
| Architectural Style | Craftsman |
| Stories Count | 2 |
| Levels | Two |
| HOA Fee | 31 |
| Assoc Fee Paid Per | Monthly |
| Security Features | Carbon Monoxide Detector(s),Smoke Detector(s) |
| New Construction | true |
| Roof | Shingle |
Interior Features
| Total Baths | 3 |
|---|---|
| Interior Amenities | Double Vanity,Tub Shower,Upper Level Primary,Walk-In Closet(s) |
| Furnished Units | None |
| Air Conditioning Y/N | true |
| Heating Y/N | true |
| Total Bedrooms | 4 |
| LivingAreaSource | Plans |
| Window Features | Double Pane Windows |
| Half Baths | 1 |
| Total Stories | 2 |
Exterior Features
| Lot Features | Sprinkler System,Paved |
|---|---|
| Lot Size Area | 0.19 |
| Lot Dimensions | 52 x 126 |
| Lot Size Acres | 0.19 |
| Road Frontage Type | City Street |
| Parking Features | Garage,Garage Door Opener |
| Building Area Total | 1817 |
| Waterfront Y/N | false |
| Exterior Amenities | Patio |
| Road Responsibility | Public Maintained Road |
| Foundation Details | Slab |
Amenities
- Foreclosure
- Views
- Short Sale
- New Construction
- Adult 55+
- Lease To Own
- No HOA Fees
- Furnished
- Primary On Main
- Air Conditioning
- Seller Finance
- Green
- Fixer Upper
- Horse
- Golf
- Fireplace
- Deck
- Garage
- Basement
- Pool
Property vs Single Family Average in 32404
Price
Taxes
Year Built
 Listing data provided by: Central Panhandle Association of Realtors (CPAR)
Information deemed reliable but not guaranteed. The information is provided exclusively for consumers personal, non-commercial use and may not be used for any purpose other than to identify prospective properties consumers may be interested in purchasing.
Listing data provided by: Central Panhandle Association of Realtors (CPAR)
Information deemed reliable but not guaranteed. The information is provided exclusively for consumers personal, non-commercial use and may not be used for any purpose other than to identify prospective properties consumers may be interested in purchasing.
